
Acton House
Project Description:
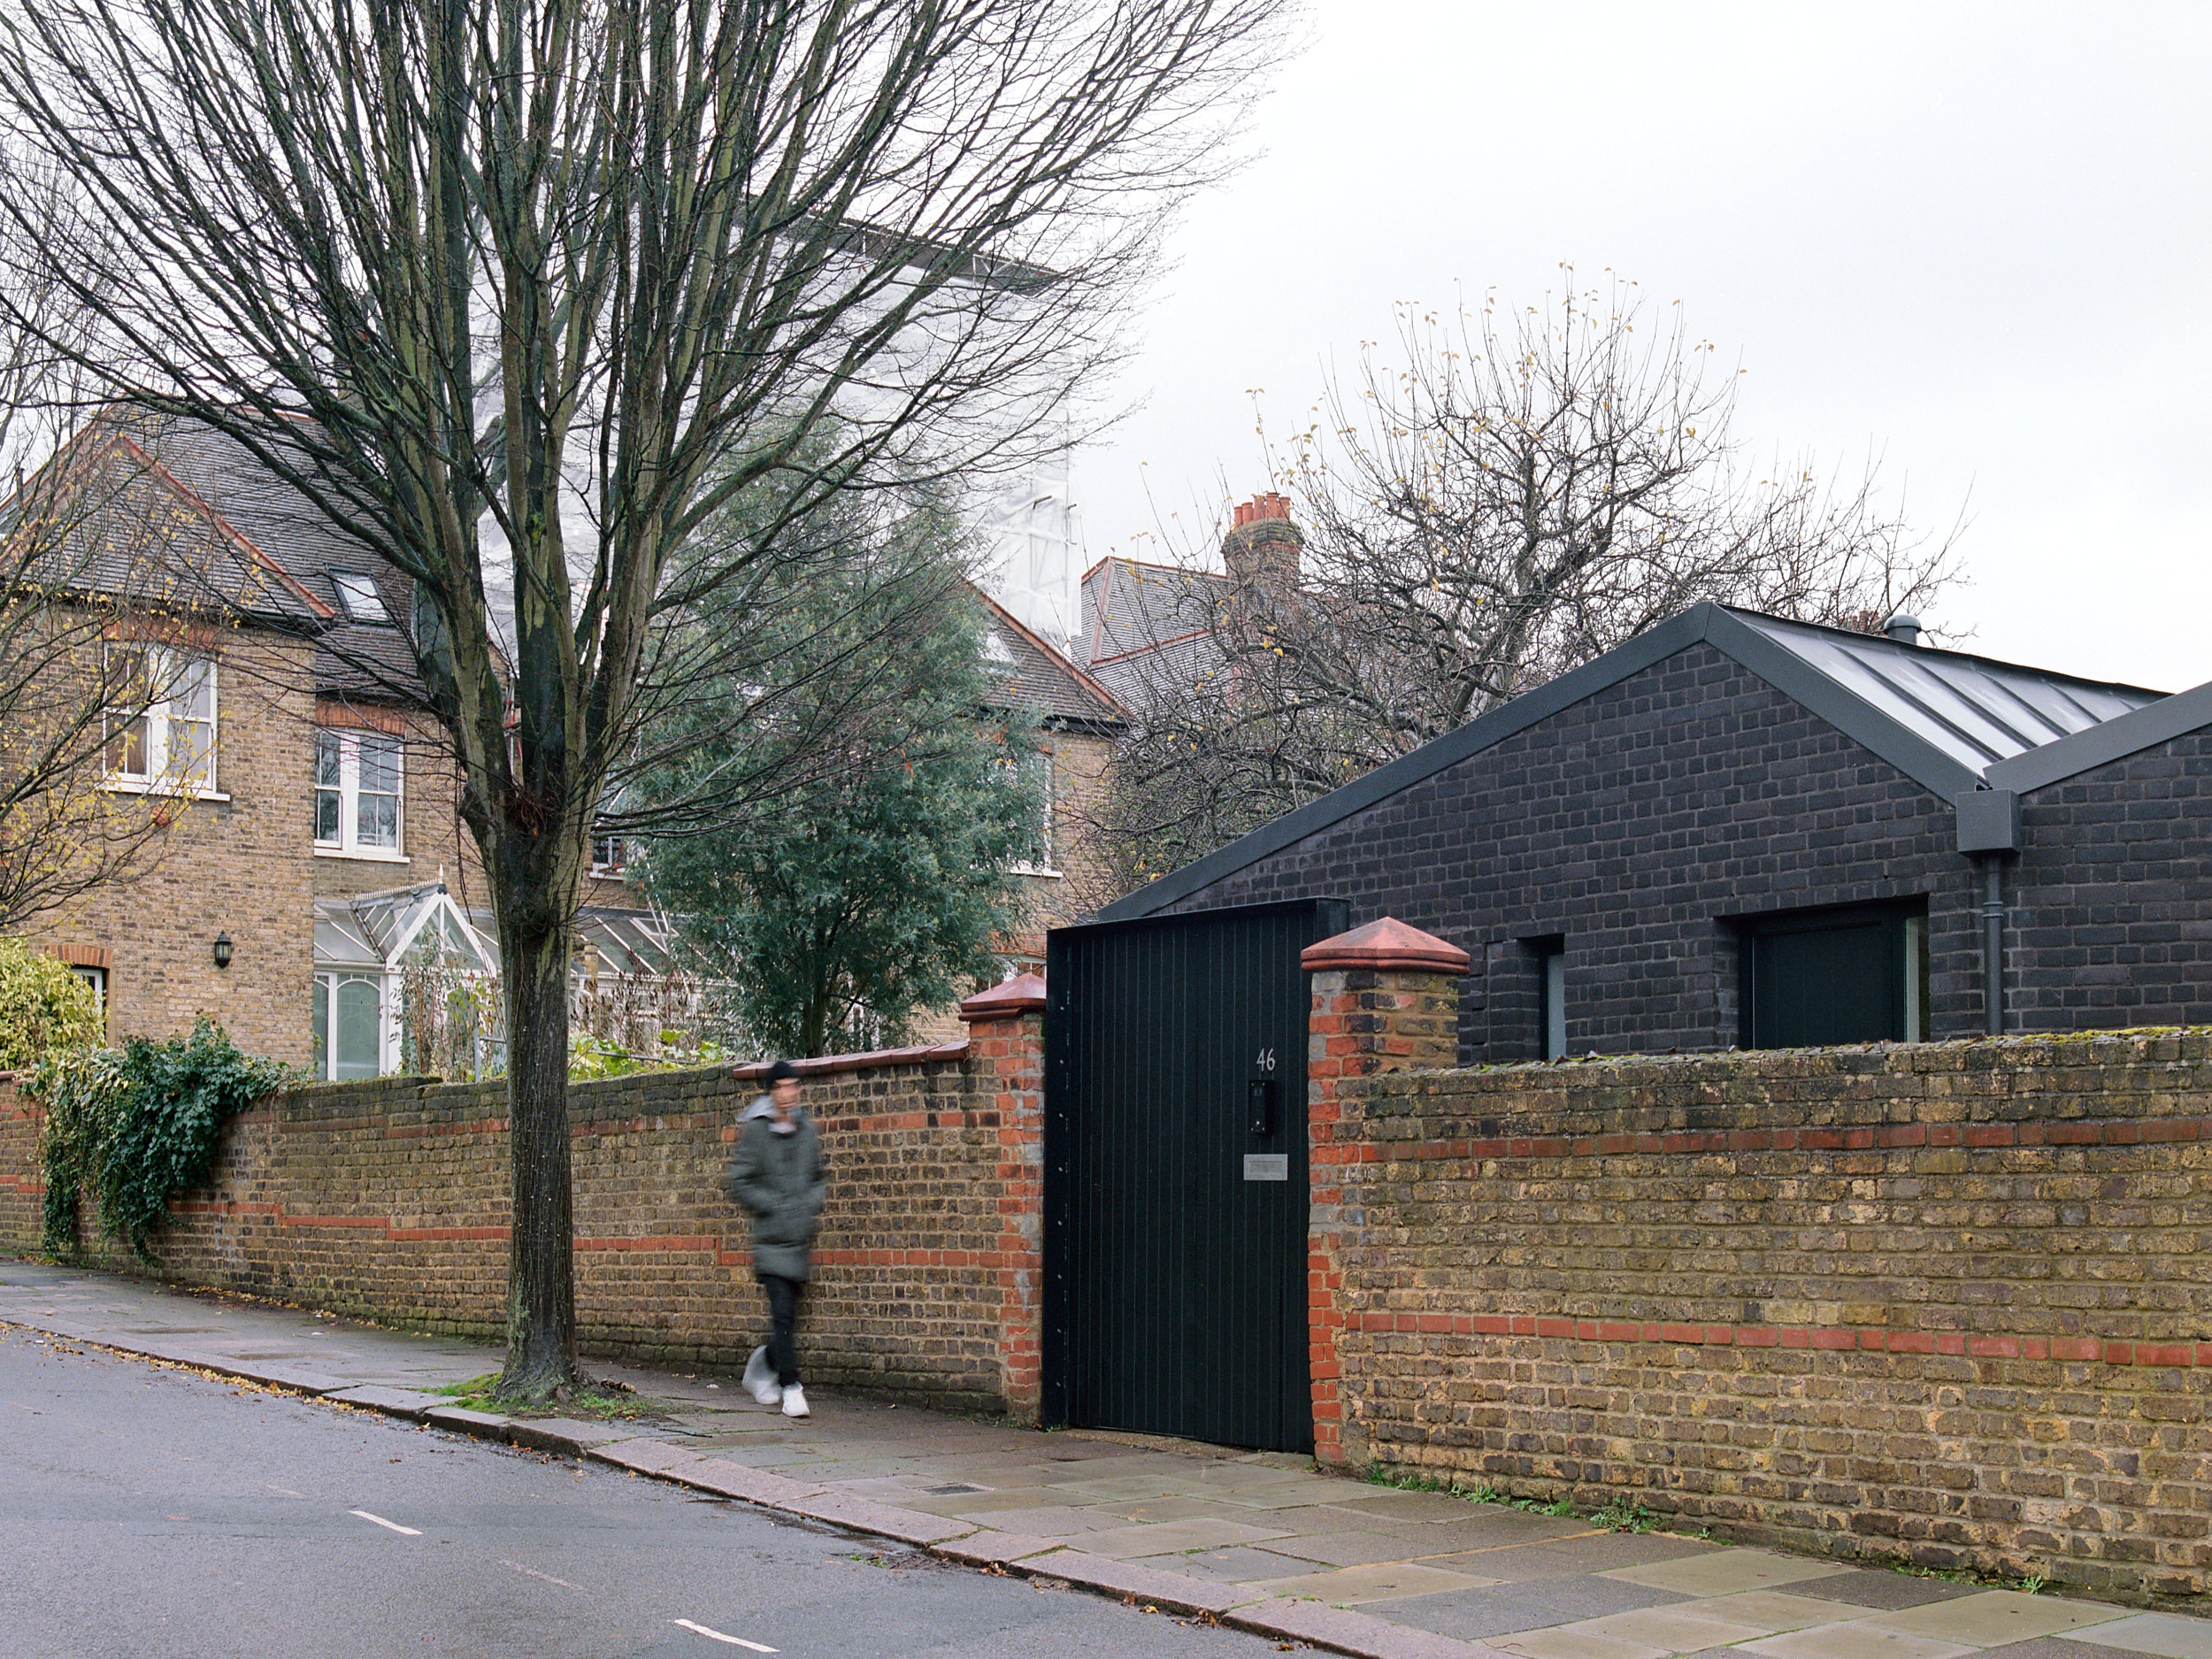
A beautifully detailed but simply constructed bespoke timber frame house within a mature garden setting.
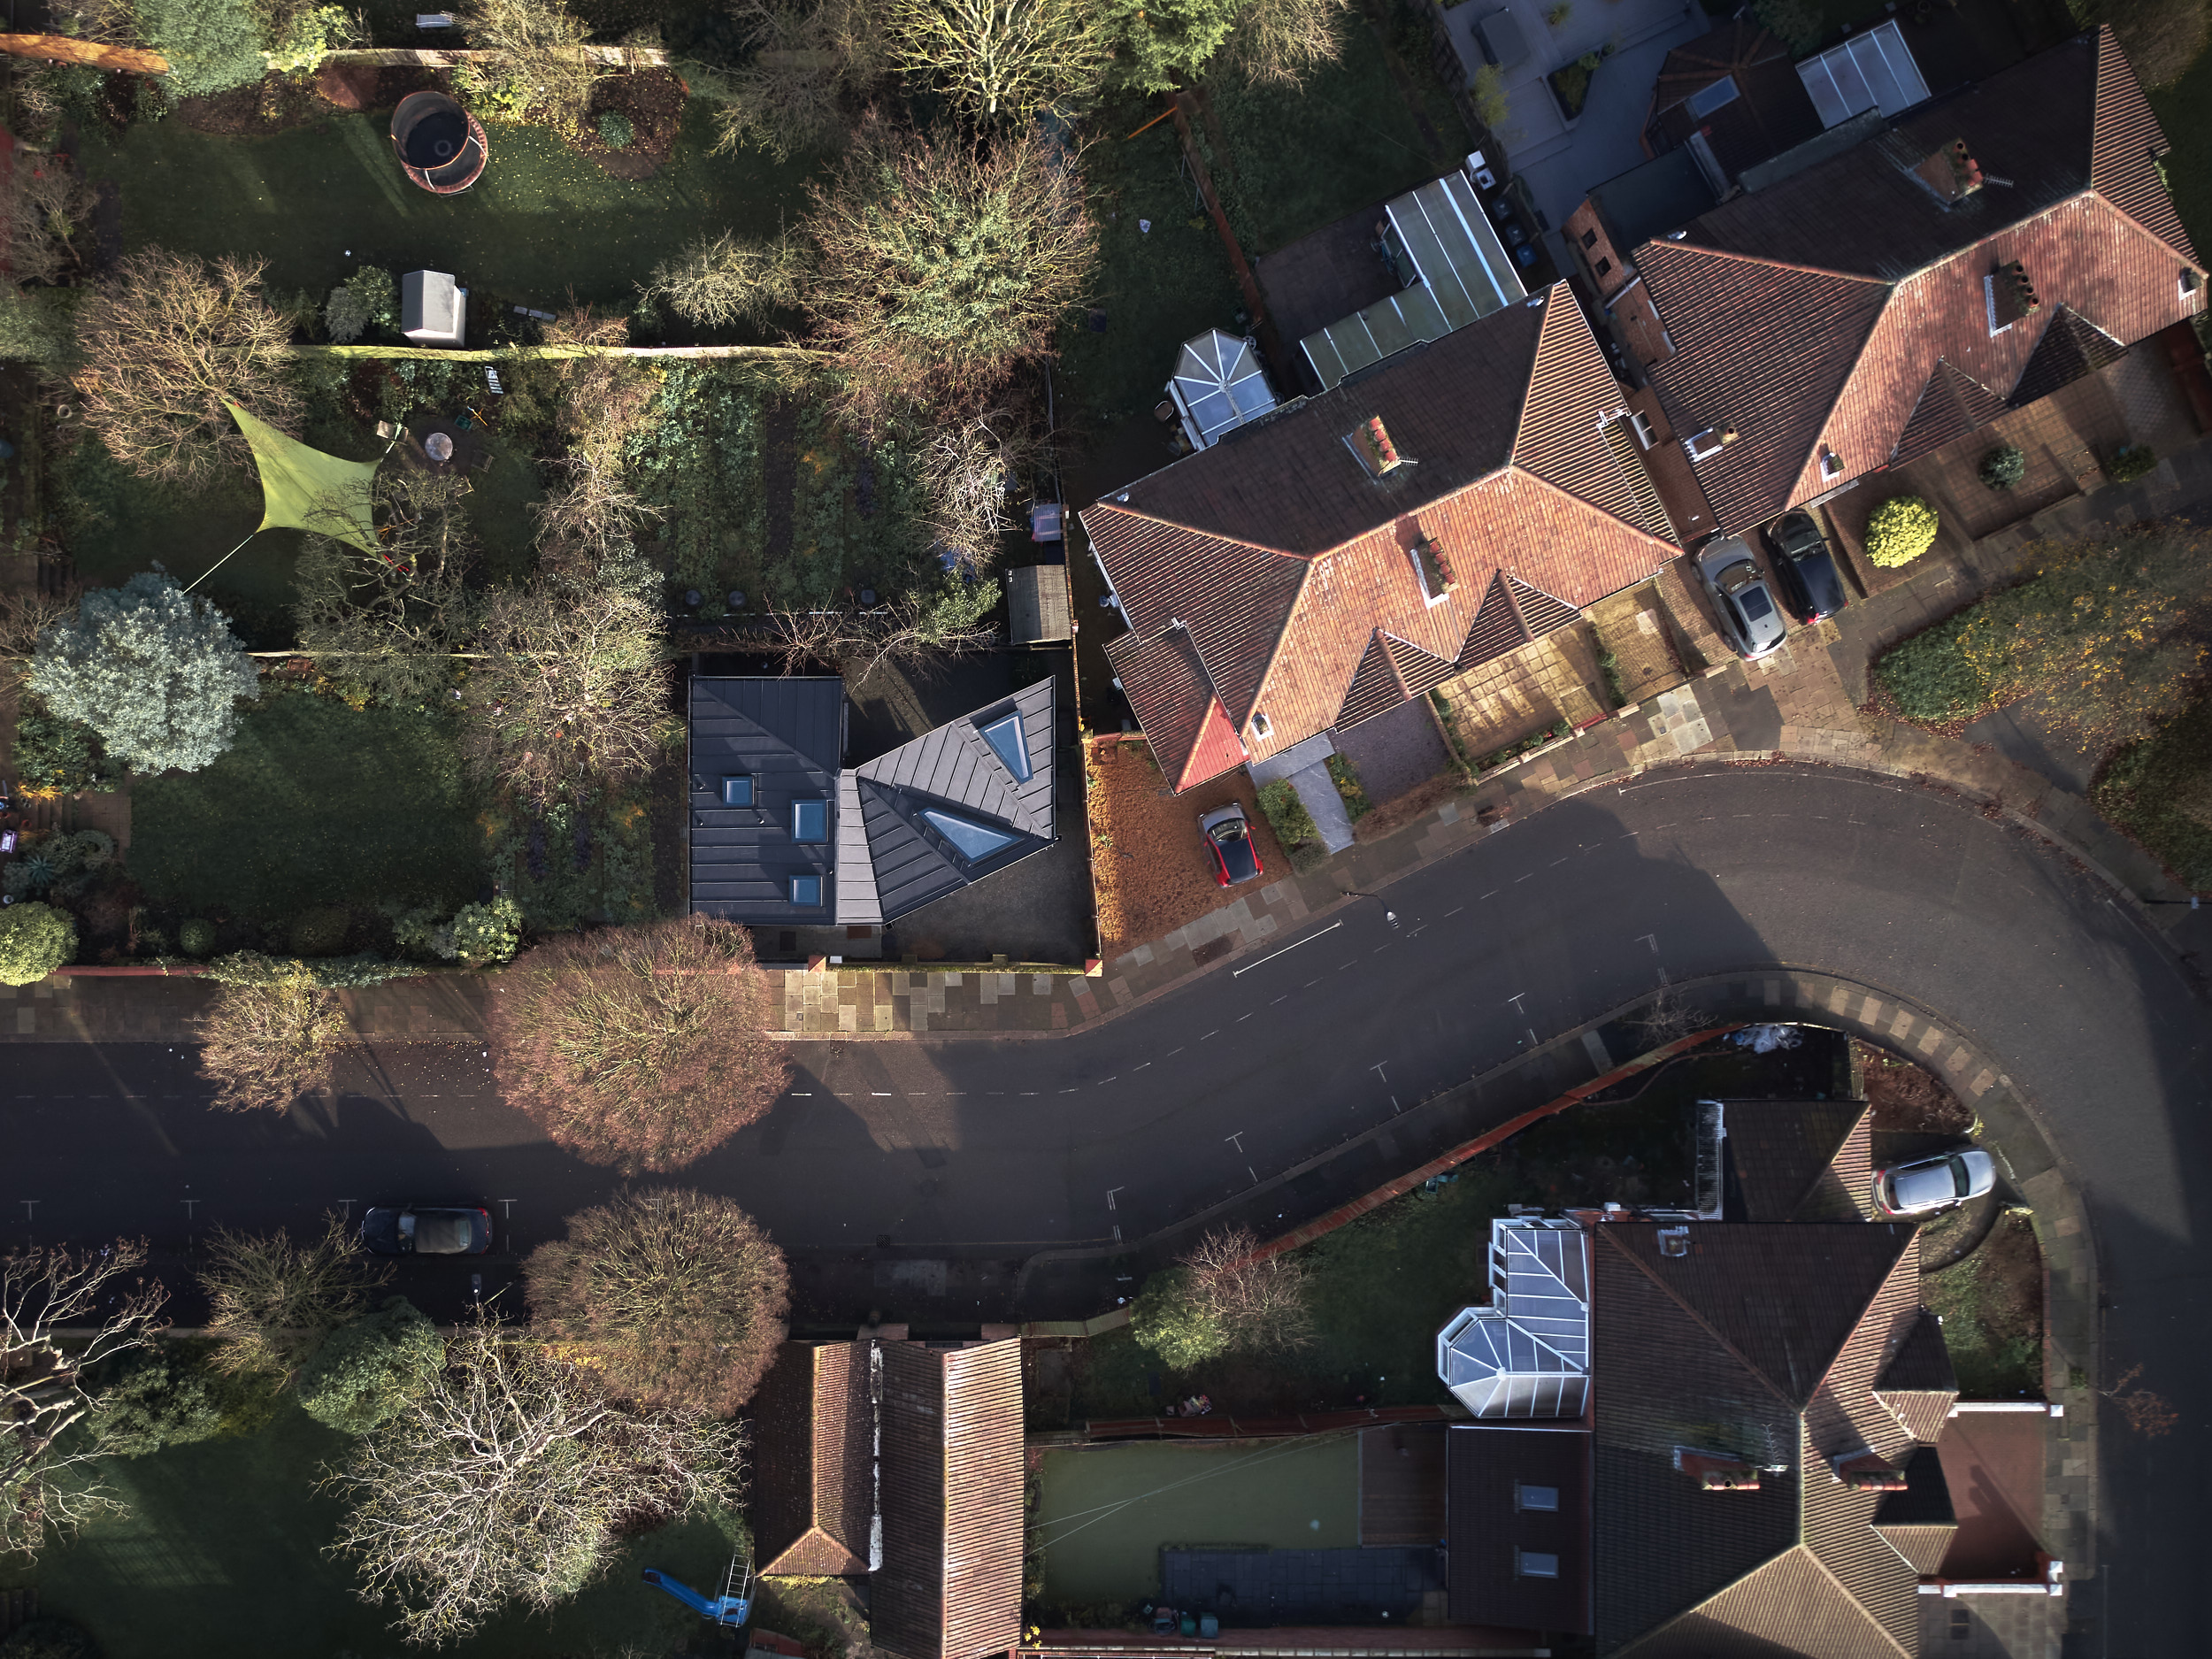
This new two bedroom house is situated at a bend in the road with the footprint following the building lines of the properties at either end, sitting discreetly behind an old garden wall.
The new footprint of the building creates two private courtyards off the open plan living area and main bedroom, which have large sliding doors to seamlessly connect the various spaces inside and out.
Featured:
Dezeen.com
Grand Design Magazine-March 2022
British Homes Award-Winner 2021
New London Awards-Dwellings 2021
Architects Journal Architecture Awards 2021


Project Name : - Acton House
Location : - London
Type : - New residential
Client: - Private client
Architect and Images: Phillips Tracey Architects
Contractor / Builder:London Welsh Developments
Our Services
The structureHaus Services comprises several experienced engineers, technicians and administrative staff. We use a variety of software including Autodesk Revit Building Design Suite, AutoCAD, Tekla and 3D finite element analysis programmes, as well as various elemental design suites.

Party Wall Surveying
(Click here to view all services):

